레이블이 오두막인 게시물을 표시합니다. 모든 게시물 표시

Primitive Technology: Grass hut 원시 기술 : 잔디 오두막

Primitive Technology: Grass hut

I built this grass hut up on a ridge. It's roughly parallel with the tiled hut and wattle and daub hut that are a couple of hundred meters away down in a valley. I built it on a ridge to get away from mosquitoes in wet weather. This project took 7 days to make. I looked for a spot and cleared it on the first day, built the frame on the second, and spent the next 5 collecting grass. The type of grass is Guinea grass, an introduced species here in Australia meant for live stock. This grass is difficult to collect in this dry forest and I had to climb further into the mountain to get it. 
The design is a simple pointed dome that's easy to build. The tools used were simply sharp stones and a digging stick. It's 2.5 m wide and 2 m tall. 8 lawyer cane strips were driven into the ground to form the ribs of the structure and hoops of cane were put over this to attach the grass to. Vine was used to tie the frame together and to tie handfuls of long grass to it. When the hut was almost finished a cap was made and lifted onto the top of the dome to finish it. 
This hut is easy to build and houses a large volume. The shape is wind resistant and strong for it's materials. Gaps can be seen in the thatch but not if viewing from directly underneath meaning that it should shed rain well. A fire should be possible in the hut as long as it's small and kept in a pit in the center.The reason the hut took so long is due to the scarcity of grass on the hill. It could be built much quicker in a field.


원시 기술 : 잔디 오두막

나는이 풀 헛을 능선에 세웠다. 계곡에서 수 백 미터 떨어진 계단식 오두막집과 wattle and daub 오두막집과 거의 비슷합니다. 나는 그것을 습기가 많은 날씨에 모기에서 벗어나기 위해 능선에 세웠다. 이 프로젝트는 7 일이 걸렸습니다. 나는 지점을 찾고 첫날에 그것을 지우고 두 번째 프레임을 만들고 다음 5 개의 풀을 썼다. 잔디의 종류는 기니 풀 (Guinea grass)입니다. 오스트레일리아에서는 여기에 소개 된 종입니다. 이 풀은이 마른 숲에서 수집하기가 어렵습니다. 그리고 나는 그것을 얻기 위해 산으로 더 올라야했습니다.
디자인은 쉽게 작성할 수있는 단순한 뾰족한 돔입니다. 사용 된 도구는 단순한 날카로운 돌과 파기 막대기였습니다. 폭이 2.5 미터, 높이가 2 미터입니다. 8 개의 변호사 지팡이 조각을지면에 밀어 넣어 구조의 갈비뼈를 만들고 지팡이의 고리를 풀어 잔디를 붙이십시오. 덩굴은 프레임을 묶고 긴 풀 한 켤레를 묶는 데 사용되었습니다. 오두막이 거의 끝나면 뚜껑을 만들어 돔 꼭대기로 들어 올려 끝내게됩니다.

이 오두막은 건축하기 쉽고 많은 양을 수용합니다. 모양은 바람에 강하고 재료에 강합니다. 틈새는 초가집에서 볼 수는 있지만 바로 아래에서 볼 때 비가 잘 내리는 의미는 아닙니다. 오두막이 작고 중앙에 구멍이있는 한 오두막에서 화재가 발생해야합니다. 오두막이 너무 오래 걸린 이유는 언덕에 잔디가 없기 때문입니다. 그것은 현장에서 훨씬 빨리 지어 질 수 있습니다.


ㅋㅋㅋㅋㅋ

Primitive Technology: Tiled Roof Hut 원시 기술 : 기와 지붕 오두막

Primitive Technology: Tiled Roof Hut  원시 기술 : 기와 지붕 오두막

I built this tiled roof hut in the bush using only primitive tools and materials. The tools I used have been made in my previous videos. It should be pointed out that I do not live in the wild and that this is just a hobby. It should be obvious to most that this is not a survival shelter but an experiment in primitive building technology.
To cut and carve wood I used the celt stone axe and stone chisel made in this video. To carry water and make fire I used pots and fire sticks made in this video. Finally, to store fire wood and dry, unfired tiles, I used the wood shed built in this video. 
The wooden frame was built with a 2X2m floor plan and a 2m tall ridge line with 1m tall side walls. 6 posts were put into the ground 0.25 m deep. The 3 horizontal roof beams were attached to these using mortise and tenon joints carved with a stone chisel. The rest of the frame was lashed together with lawyer cane strips. The frame swayed a little when pushed so later triangular bracing was added to stop this. Also when the mud wall was built, it enveloped the posts and stopped them moving altogether.
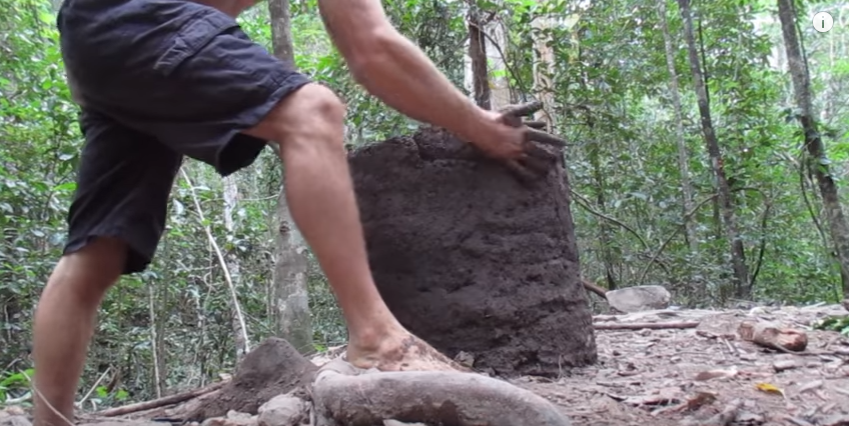
A small kiln was built of mud from the ground and a perforated floor of clay from the creek bank. It was only 25 cm internal diameter and 50 cm tall. Clay was dug, broken tiles (from previous batches) were crushed and added to it as grog and it was mixed thoroughly.This clay was pressed into rectangular moulds made from strips of lawyer cane to form tiles. Wood ash prevented the clay sticking to the stone. 20 tiles were fired at a time. 450 flat tiles and 15 curved ridge tiles were made with only a few breakages. 26 firings were done in all and the average firing took about 4 hours. The fired tiles were then hooked over the horizontal roof battens.
An underfloor heating system was built into one side of the hut to act as a sitting/sleeping platform in cold weather. This was inspired by the Korean Ondol or “hot stone”. A trench was dug and covered with flat stones with a firebox at one end and a chimney at the other for draft. The flames travelled beneath the floor heating it. After firing it for a while the stones stay warm all night with heat conducted directly to the sleeping occupant and radiating into the room.
The wall was made of clayey mud and stone. A stone footing was laid down and over this a wall of mud was built. To save on mud, stones were included into later wall courses. The mud was dug from a pit in front of the hut and left a large hole with a volume of about 2.5 cubic metres. 
The finished hut has a swinging door made of sticks. The inside is dark so I made a torch from tree resin. A broken tile with resin on it acts as a small lamp producing a lot of light and little smoke. The end product was a solid little hut, that should be fire and rot resistant. The whole project took 102 days but would have taken 66 days were it not for unseasonal rain. For a more in depth description see my blog 


나는 원시 도구와 재료만을 사용하여 수풀에서이 기와 지붕 오두막을 만들었습니다. 내가 사용한 도구는 이전 비디오에서 만들어졌습니다. 나는 야생에서 살지 않으며 단지 취미 일 뿐이라는 것을 지적해야한다. 이것이 생존 쉼터가 아니라 원시 건축 기술의 실험이라는 것이 대부분의 사람들에게 분명해야합니다.
나무를 자르고 조각하기 위해 나는이 비디오에서 만든 celt stone axe와 stone chisel을 사용했다. 물을 운반하고 불을 피우려면이 비디오에서 만든 화분과 불을 사용했습니다. 마지막으로 불 목재와 건조하지 않은 타일을 저장하려면이 비디오에 제작 된 나무 헛간을 ​​사용했습니다.
나무 프레임은 2x2m 평면과 높이가 1m 인 2m 높이의 융기 선으로 구성되었습니다. 6 개의 기둥을 0.25 m 깊이의 땅에 넣었다. 3 개의 수평 지붕 받침대는 돌 끌로 조각 된 장붓 구멍과 장부 조인트를 사용하여 이것들에 부착되었습니다. 프레임의 나머지 부분은 변호사 지팡이 조각과 함께 채찍질을했습니다. 밀었을 때 프레임이 약간 흔들리고 이후 삼각형의 브레이 싱이 추가되어이 현상이 멈추게됩니다. 또한 진흙 벽이 지어 졌을 때, 그것은 게시물을 감싸고 그것들을 완전히 멈추게했습니다.
작은 가마는 땅에서 진흙으로 만들어졌으며 크릭 ​​은행에서 찰흙으로 된 구멍이 뚫려있었습니다. 직경 25cm, 높이 50cm. 찰흙은 파헤 치고, 부서지는 도와 (이전 배치에서)는 분쇄되고 grog로 그것에 추가되고 철저하게 섞었다.이 점토는 변호사 지팡이의 지구에서 도와를 형성하기 위하여 직사각형 주형으로 눌러졌다. 우드 애쉬는 진흙이 돌에 달라 붙는 것을 방지했습니다. 20 개의 타일이 한 번에 해고되었습니다. 450 개의 평평한 타일과 15 개의 곡선 된 융기 타일이 단 몇 번의 파손으로 만들어졌습니다. 총 26 건의 발사가 모두 이루어졌으며 평균 발사에는 약 4 시간이 걸렸습니다. 해고되었던 타일은 그 다음 수평의 지붕 battens 위에 구부렸다.
추운 날씨에 앉아 있거나 잠자는 플랫폼 역할을하는 오두막의 한쪽면에 언더 플로어 (underfloor) 난방 시스템이 설치되었습니다. 이것은 한국의 온돌 또는 "핫 스톤 (hot stone)"에서 영감을 얻은 것입니다. 트렌치가 파헤 치고 한쪽 끝에는 화실, 다른쪽에는 굴뚝이있는 평평한 돌로 덮여있었습니다. 화염은 그것을 가열하는 바닥 아래로 이동했습니다. 그것을 잠시 동안 해고 한 후 돌은 밤새 잠자는 승무원에게 직접 전달되는 열로 밤새 따뜻하게 방안으로 들어옵니다.
벽은 점토 진흙과 돌로 만들어졌다. 돌 발 밑을 세우고이 위에 진흙 벽이 세워졌습니다. 진흙에 저장하기 위해 돌은 이후 벽 코스에 포함되었습니다. 진흙은 오두막 앞의 구덩이에서 파 내졌으며 약 2.5 입방 미터의 큰 구멍을 남겼습니다.

완성 된 오두막에는 막대기로 만든 흔들리는 문이 있습니다. 안쪽이 어두워서 나무 수 지로 토치를 만들었습니다. 수지가있는 깨진 타일은 많은 빛과 적은 연기를 생성하는 작은 램프 역할을합니다. 최종 제품은 단단한 작은 오두막집이었습니다. 그것은 화재와 썩음에 강해야합니다. 전체 프로젝트는 102 일이 걸렸지 만 비 계절적 비가 아니라면 66 일이 걸렸을 것입니다. 좀 더 깊이있는 설명은 내 블로그를 참조하십시오.

동영상이 도움이 되셨다면 유튜브 동영상 좋아요 및 구독 부탁드려요
.
.
.
.
.


보너스 영상 .


Primitive Technology: Palm Thatched Mud Hut 원시 기술 : 팜 초가 진흙 오두막집

Primitive Technology: Palm Thatched Mud Hut  원시 기술 : 팜 초가 진흙 오두막집
.

This is an old hut I built 2 years ago and have since demolished. It was a 2 m square floor with wattle and daub walls 1.5 m high topped with a pyramidal roof thatched with Alexander palm fronds. The building method is my usual plan- get a roof up first then build the walls. From start to finish it took 27 days (it could have been faster though- this was at a casual speed). This was the first wattle and daub hut I built and is larger than the other one I built later (my idea for now is to build small but well although I'll try larger huts again in future). 

The roof lasted for a few months before becoming rotten and bug eaten. As an important note the species of palm used in thatching makes all the difference. Had this hut been built in the mountain with wait-a-while palm fronds it would have lasted 2 years at least. 
Instead it was thatched with alexander palm fronds that deteriorated quickly.

I wasn't to know this and was trying to adapt hut building practice I learned in the mountain to low land conditions (I've built similar huts up the mountain with the same roof shape that have lasted a long time). I hope in future videos to explore better roofing options to use in areas like this.

Also of interest in the video is another pot I make showing more detail than previous videos. The fire place for the hut is a simple pit in the center of the floor. It is a good hut design though it requires a simple ladder to construct.
Primitive Technology Blog: https://primitivetechnology.wordpress...


이것은 내가 2 년 전에 지었고, 그 후 파괴되었다. 그것은 알렉산더 야자 잎과 함께 초가 지붕으로 덮인 높이 1.5m의 물 웅덩이와 두꺼운 벽이있는 2m짜리 사각형 바닥이었다. 건물 방법은 평소 계획입니다. 먼저 지붕을 들어 벽을 만듭니다. 처음부터 끝까지 27 일이 걸렸습니다 (빠른 속도 였지만 더 빠를 수있었습니다). 이것은 내가 만들었고, 나중에 만들었던 다른 하나보다 큰 나의 첫번째 wattle와 daub 오두막집이었다 (내가 더 큰 오두막집을 나중에 다시 시험해 볼 것이다.

지붕은 몇 달 동안 지속되어 썩어서 먹은 버그가되었습니다. 중요한 사실은 가려움증에 사용되는 종려 나무가 모든 차이를 만든다는 것입니다. 이 오두막집이 야자 나무 잎이있는 동안에는 적어도 2 년은 지속되는 동안 기다란 산으로 지어졌습니다.
대신 그것은 빨리 악화 된 알렉산더 종려 나무 잎으로 초가공되었습니다.

나는 이것을 알지 않고 산에서 배웠던 오두막집 건물을 낮은 토지 조건 (나는 오랫동안 지속 되어온 같은 지붕 모양의 산을 따라 비슷한 오두막을 만들었다)에 적응 시키려고했다. 미래의 비디오에서 이와 같은 분야에서 사용할 더 나은 루핑 옵션을 찾아보기를 바랍니다.

또한 비디오에 대한 관심은 제가 이전 비디오보다 더 자세하게 보여주는 또 다른 냄비입니다. 오두막의 화재 장소는 바닥 중앙에있는 단순한 구덩이입니다. 그것은 단순한 사다리가 필요하지만 좋은 오두막 디자인입니다.

원시 기술 블로그 : https : //primitivetechnology.wordpress ...


동영상이 도움이 되셨다면 유튜브 동영상 좋아요 및 구독 부탁드려요
.
.
.
.
.

보너스 영상 .